AAA NY Contracting Corp handles residential construction across the Bronx and NYC, including kitchen and bathroom remodels, full home renovations, and home additions. Every project runs through a licensed, insured team.
Adam Ahmed has run the company for 20 years, working both residential and commercial jobs in the city, and our crews stay in-house from the first walkthrough through final sign-off.
Most homeowners hear back from us within the same business day.
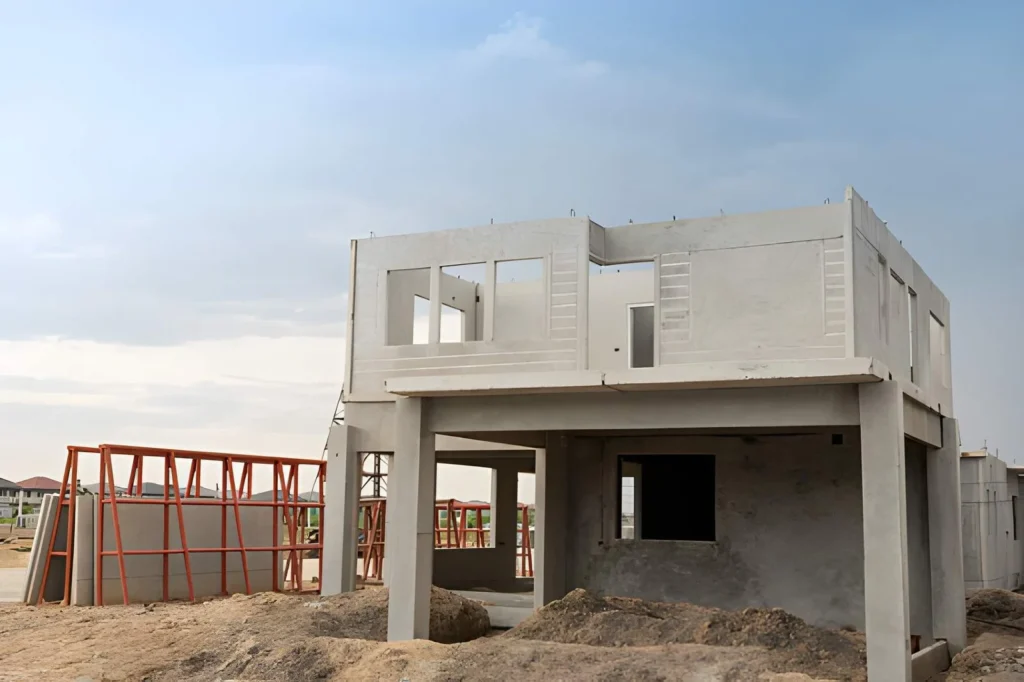
From kitchen remodels and home additions to full interior renovations, we manage residential construction and handle permits, inspections, and final walkthroughs with one experienced team.
New layouts, new electrical and plumbing lines, cabinetry and counters installed to code. That’s the core of most kitchen jobs we take on.
Some bathrooms need a complete gut renovation, while others only need targeted updates. Either way, the waterproofing, ventilation, and plumbing behind the tile matter just as much as the finished appearance.
An egress window, an upgraded electrical panel, a fix for whatever moisture problem the old foundation created, that’s usually what it takes to turn a Bronx basement into real living space. We plan for all three before anyone opens a wall.
Rear extensions, second-story additions, and dormer builds each carry different zoning and FAR limits depending on your lot. We check your buildable envelope before we draw plans, not after.
Full interior renovations let us correct the structural and mechanical issues a cosmetic remodel leaves in place. This work is common in Bronx pre-war buildings, where the layout no longer fits how the owner lives. For brownstone and rowhouse interiors specifically, party walls and original detailing change how we sequence the work.
Siding, windows, and door replacement improve energy efficiency and curb appeal, and often qualify as permit-exempt work when they don’t touch structural framing.
We build porches and decks to current frost-depth and railing code, which matters most on older Bronx lots where the original structure predates current requirements.
Entrance ramps, restroom retrofits, and accessibility upgrades for public-facing commercial space, built to satisfy ADA and NYC Building Code as a single combined requirement.
(914) 912-1067
Riverdale, Pelham Bay, Throggs Neck, Morris Park, each neighborhood has its own mix of housing stock, and that changes what a renovation actually needs.
Neighborhood | Common Housing Stock | What It Means for Your Project |
Morris Park | Pre-war 1- and 2-family homes | Often still runs on knob-and-tube wiring or galvanized supply lines that need full replacement before we touch finishes |
Throggs Neck | Single-family homes on standard lots | Additions have to respect FAR limits set for that lot, which cap how much square footage you can legally add regardless of budget |
Pelham Bay | Attached and semi-attached homes | Renovations raise party-wall questions that a detached property never will |
Riverdale | Larger detached homes, some multi-family | More renovation flexibility, but older detached properties still carry age-related foundation and systems considerations |
Some Bronx projects need DOB approval before work starts. Here’s what usually does and doesn’t.
Doesn’t need a DOB Permit | Needs a DOB Permit |
Painting and flooring | Structural changes |
Cabinet swaps | Plumbing relocation |
Fixture replacement (like-for-like) | Electrical relocation |
Cosmetic finish work | Additions or extensions |
Window or door swaps (same opening size) | Egress changes |

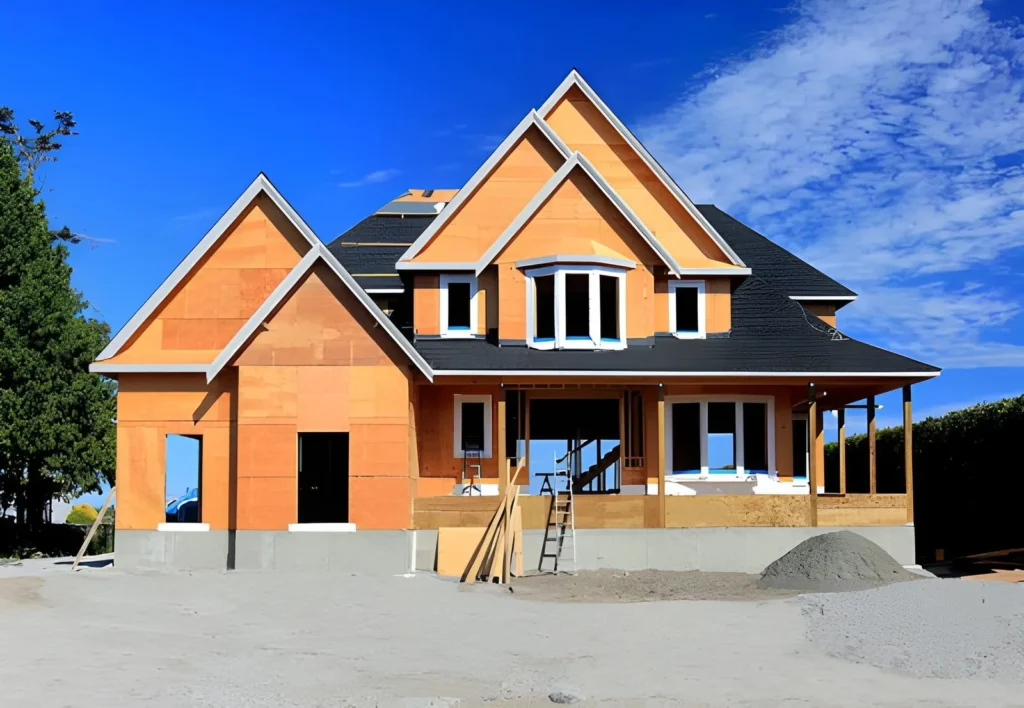
We determine which category your project falls into before we give you a number, because a permit-exempt bathroom refresh and a full gut with new MEP are two different projects with two different timelines.
When your project needs a permit, we file it, schedule the inspections, and close out the paperwork ourselves. You don’t need a separate expediter or a second point of contact.
Get a Free Estimate and we’ll tell you before you spend a dollar on plans.
Bronx housing runs from century-old balloon-frame homes to newer multi-family buildings, so a flat price per square foot rarely means much on its own. A kitchen in a house still running 1940s wiring is a different job than the same kitchen in a house rewired ten years ago. We build a cost plan after we've actually seen your home, not before.
Call (914) 912-1067 or request a free estimate online, and we’ll walk your home, tell you what needs a permit, and give you a written scope before anything starts.
Yes. We hold both HIC and DOB licensing and carry full insurance for residential work across the Bronx and all five boroughs.
A bathroom remodel usually runs 2 to 4 weeks. A kitchen remodel runs 4 to 8 weeks. Both depend on whether plumbing or electrical needs to move, which we confirm during the site visit.
This makes up a large share of our Bronx work. Multi-family homes carry tenant-access and code considerations that single-family renovations don't, and we build our schedule around them.
Every project starts with a free site visit and a written estimate. No cost to you before you decide anything.
We stop and walk you through it before proceeding. Older Bronx homes sometimes have conditions that don't show up until a wall is open. We confirm any change to scope or cost with you in writing before we continue
Payment structure depends on the size and scope of the job. A small bathroom refresh and a full home renovation don't follow the same payment schedule. We lay out exactly how and when payments are due as part of your written estimate, so there are no surprises once work starts.
Two houses the same size can need completely different work behind the walls. A kitchen in a home with original 1940s wiring costs differently than the same kitchen in a house rewired ten years ago, and a flat number ignores that difference.

A New York general contractor with twenty years of permits pulled and violations cleared across all five boroughs. We’re the firm you call when you need the paperwork done right and the construction held to a higher standard.
Copyright © 2026. All rights reserved.