AAA NY Contracting Corp is a licensed commercial general contractor that NYC and Bronx business owners trust throughout all five boroughs of NYC. We work exclusively on commercial and mixed-use spaces, not residential units or single-family homes.
Office build-outs, retail fit-outs, restaurant build-outs, and ground-up commercial renovations are filed, inspected, and closed out through DOB, so you’re not the one chasing paperwork after the walls go up.

AAA NY Contracting Corp is a licensed construction company and commercial contractor NYC. Our crews and project managers are in-house, not subcontracted out for every job.
So the same people who scope your project on day one are the ones on-site through final sign-off. Adam Ahmed, who leads the company, has 20 years in NYC commercial construction and DOB filing specifically.
From office build-outs and retail fit-outs to restaurants, warehouses, and mixed-use renovations, we manage commercial projects with permitting, inspections, and final closeout handled by one experienced team.
Interior build-outs and tenant improvement work for office spaces of any size, from single-suite renovations to full-floor fit-outs, filed under Alt-1 or Alt-2 depending on scope.
Pre-war Bronx walk-ups often carry legacy Certificate of Occupancy discrepancies that surface mid-permit. We check for that during the site walk, not after DOB flags it.
Storefront renovations and retail interior builds for shops, showrooms, and multi-location chains, sequenced around your lease’s opening date. A fixed opening clause is a hard deadline, and we build the schedule to hit it.
Kitchen, MEP, and dining room construction coordinated with FDNY and DOH from day one. Passing the visible inspection but failing the grease-trap or hood-suppression sign-off means the doors still don’t open. We build to the inspection that actually gets you there.
Structural upgrades, loading dock work, and interior reconfiguration for warehouse and light-industrial properties across the Bronx and the rest of the outer-borough industrial stock.
Lobby, hallway, and amenity space renovation for apartment buildings and co-ops, managed around resident access, elevator scheduling, and building-specific rider requirements. A hallway blocked past the promised date is the fastest way to lose a co-op board’s patience, so we build the schedule to hold.
Facade repair and exterior renovation, including Local Law 11 and FISP-related work for buildings on a compliance cycle. When interior and exterior scope both apply, we file them together under one timeline instead of splitting the project across two contractors.
Entrance ramps, restroom retrofits, and accessibility upgrades for public-facing commercial space, built to satisfy ADA and NYC Building Code as a single combined requirement.
Combine design, permitting, and construction under one contract with a single team managing decisions from concept through completion.
(914) 912-1067
If you already have architectural plans, we build them as your traditional general contractor. If you’re starting from a concept with no drawings yet, design-build puts design, permitting, and construction under one contract so decisions move without waiting on two firms to sync calendars.
For larger commercial projects running multiple trades on a tight schedule, we act as construction manager, overseeing subcontractors on your behalf while you keep direct visibility into cost and schedule.
Tell us where your project actually stands, and we’ll recommend the structure that fits it, based on the project, not on which contract is easiest for us to sell.
Not sure whether you need a traditional GC, design-build, or construction management? Here’s how the three break down:
Structure | Best For | Who Holds the Contract |
Traditional GC | You already have architectural plans and just need them built | You + your architect + us |
Design-Build | You want design, permitting and construction under one roof | Us (design, permit and construction combined) |
Construction Management | Multiple trades running on a tight schedule where you want direct cost and schedule visibility | You retain oversight; we manage subcontractors on your behalf |
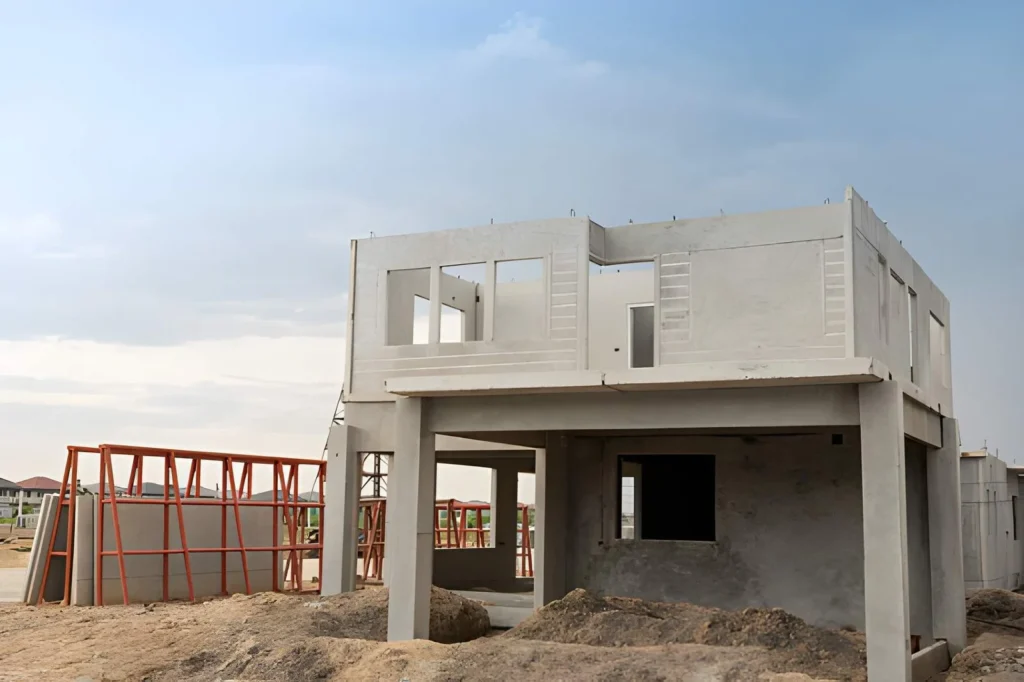
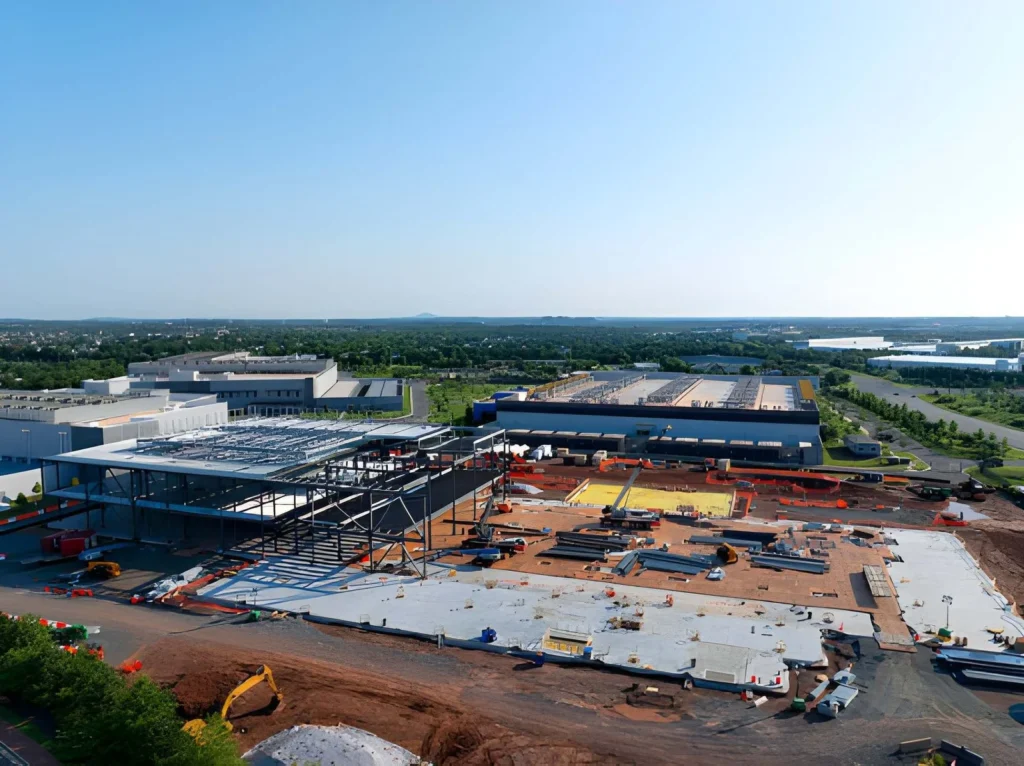
We manage the approvals, filings, and inspections required to move commercial projects through DOB and final sign-off without leaving paperwork gaps behind, whether you’re building in Mott Haven or anywhere else in the five boroughs.
We file Alt-1 and Alt-2 applications directly with the Department of Buildings, manage Certificate of Occupancy changes when your project involves a use change, and prepare ADA compliance documentation for public-facing spaces.
Where FDNY sign-off is required, we coordinate that directly. For properties on a Local Law 11 or FISP compliance cycle, facade work gets filed and inspected as part of the same project rather than handed to a second contractor who has to relearn the building from scratch.
Most business owners lose more time to paperwork delays than to actual construction delays. We treat permit filing as part of the project scope, not something left for you to coordinate.
Our commercial construction process includes:
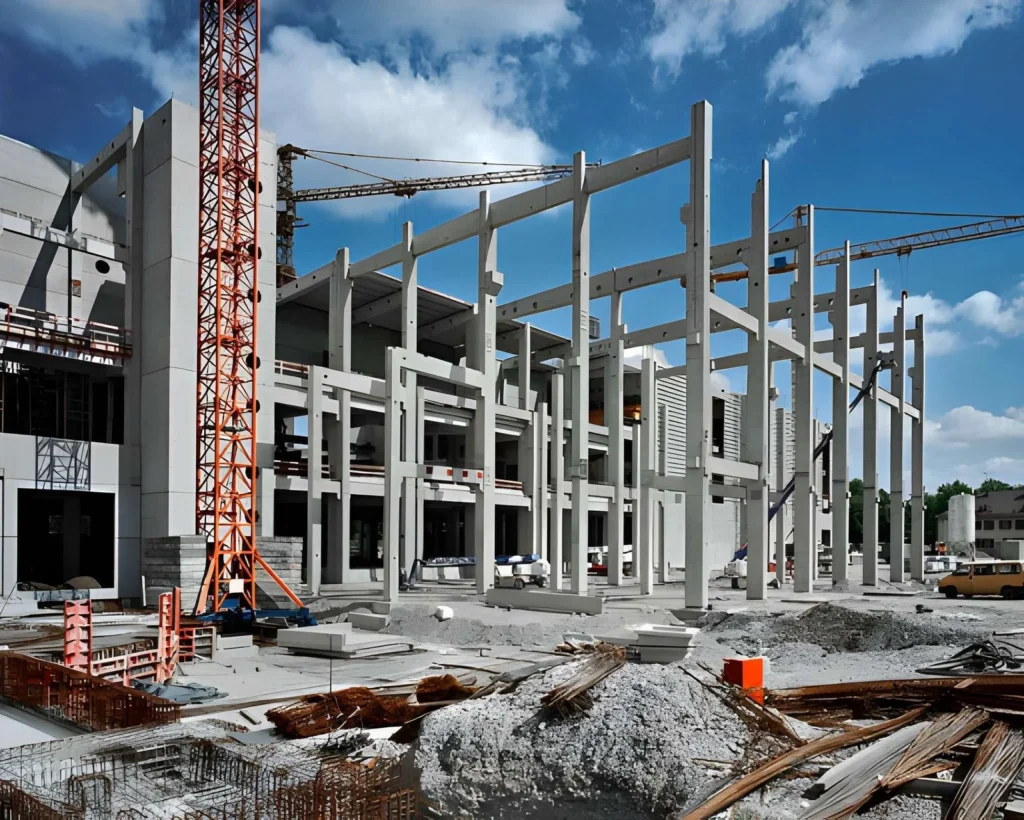
Every commercial build-out carries its own cost profile, driven by finish level, MEP scope, and whether your space needs a use change. Rather than quoting a per-square-foot range that won't reflect your actual project, we price every job against a written scope after the site walk. Request a quote and you'll have a real cost breakdown within days.
Call +1 (914) 912-1067 and we’ll start your assessment today.
Planning a renovation or build-out? Request a free assessment online and we’ll schedule your site visit within 48 hours.
We respond the same day everywhere we work, and whether it’s a violation or a full renovation, you’re dealing with the same crew from the first call through final inspection.
We do this in-house. Alt-1 and Alt-2 applications go straight to the Department of Buildings under our filing, and we stay on it through the final inspection sign-off. No need to bring in a separate expediter.
That's fairly common for retail and restaurant clients who can't afford to close during business hours. We build the off-hours or phased schedule into the proposal up front, so there's no surprise once work starts.
We do. Design, permitting, and construction sit under one contract with us, which means you're not stuck relaying decisions between an architect and a separate builder every time something changes.
Most run 6 to 12 weeks after permits are clear, though it depends heavily on square footage and how much MEP work is involved. We'll give you a real number once we've seen the space.
Regularly. We coordinate directly with managing agents on tenant improvement work, multi-family common area renovation, and any project requiring building rider or insurance documentation.
Yes. We serve all five boroughs, with the same licensed crew and permit process on every job.
Cost depends on finish level, square footage, and whether MEP or a use change is involved, so a flat number wouldn't be honest. As a rough range, light commercial interior work often runs lower per square foot than a full gut renovation with new MEP. We give you an exact, itemized number after the site walk, not a placeholder estimate.
An Alt-1 is filed when work changes a building's use, egress, or occupancy, meaning DOB treats it as a more significant alteration. An Alt-2 covers renovation work that doesn't change use or occupancy, like most interior build-outs and fit-outs. We determine which one your project needs during the site walk and file accordingly.
We don't offer third-party financing, but we structure payments around project milestones, so you're never paying for work that isn't done yet. We walk through the exact schedule during your estimate.
Our work is commercial: offices, retail, restaurants, warehouses, and multi-family common areas, not individual apartment units or single-family homes. If your project is a commercial space or a shared building area, it's a fit for us.

A New York general contractor with twenty years of permits pulled and violations cleared across all five boroughs. We’re the firm you call when you need the paperwork done right and the construction held to a higher standard.
Copyright © 2026. All rights reserved.